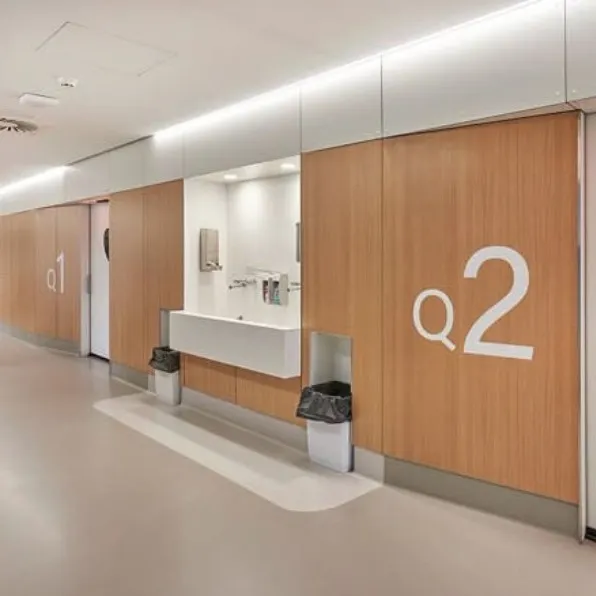
A modern hospital patient room corridor designed with a clean, streamlined, and highly organized healthcare aesthetic. Warm wood-finish wall panels and large room identifiers create a welcoming visual identity, while integrated storage and clinical utility areas maintain functionality. The wide corridor, smooth flooring, concealed lighting, and clearly defined patient-room entrances provide an efficient and comfortable circulation space for patients, visitors, and medical staff.
Key Highlights
* Modern hospital patient room corridor design
* Warm wood-finish wall panels with integrated room identification
* Clearly visible Q1 and Q2 room numbering system
* Built-in clinical utility and hand-washing station
* Wide and accessible patient circulation pathway
* Integrated linear and concealed LED lighting
* Clean, durable, and easy-maintenance healthcare finishes
Pricing
Price Range ₹150000 to ₹500000
Offer Up to ₹30000 OFF
Starting From ₹134999
Contact
9655006069
Serving across Chennai including OMR, ECR, Velachery, Anna Nagar, Tambaram, Porur, Medavakkam and Sholinganallur
#HospitalCorridor #HospitalInterior #HospitalCorridorDesign #HealthcareInterior #PatientRoomCorridor #HospitalInteriorDesign #HealthcareFacilityDesign #MedicalInteriorDesign #ModernHospitalDesign #HospitalWayfinding #HealthcareDesign #HospitalArchitecture #ClinicalInterior #HospitalRenovation #ChennaiInteriors #ChennaiInteriorDesign
Keywords